
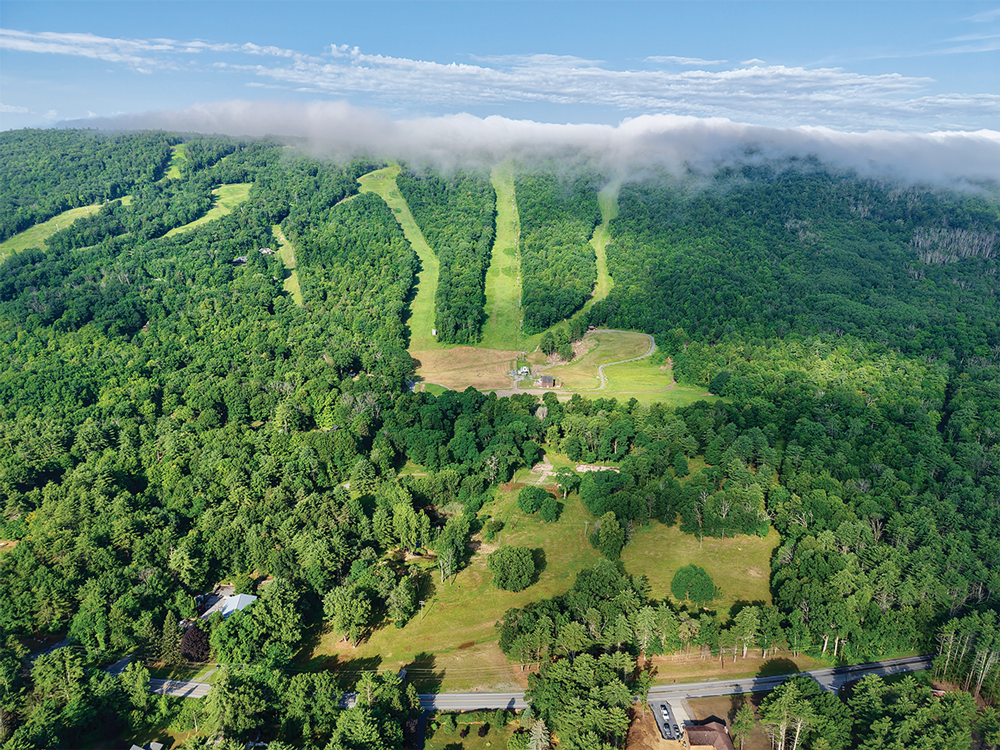
Courtesy West Mountain
By Rod Bacon
After five years of planning, design work and permitting — and 14 years of vision and conceptualization since the Montgomerys took ownership in 2013 — The Woods at West Mountain is on the cusp of becoming a reality.
“It has always been the plan/solution for the ensured history of West Mountain,” said Spencer Montgomery, an owner and operator of West Mountain Ski Area with his wife, Sara Montgomery, and two partners.
After the Queensbury Planning Board approved a zoning change for the ski area to Planned Resort Development, or PRD, in December 2025, things shifted into high gear.
While the concept plan for the project has been in place for five years, those who will implement it held a two-day kickoff “envisioning” seminar last month at the ski area.
“We had taken the conceptual sketch of the plan and engineering to the town and got it approved,” said Spencer. “Now we’re creating the final site plan, which involves showing them where each building and other elements of the project are going to go.”
The Montgomerys wear multiple hats at the ski area. In addition to being an owner and operator, Spencer is a managing member of West Mountain Racing LLC. Sara is the general manager of the ski area and program director of West Mountain Racing.
Spencer emphasized that he and Sara have two financial partners in the ski area, without whom none of this would be possible and West Mountain would be closed.
The architectural firm Bull Stockwell Allen was retained in July to design the project, which is estimated to cost $170 million to $190 million. Headquartered in San Francisco, the firm has an office in Boston that is serving as the hub for the design team. Principal John Ashworth, AIA, LEED AP, and project architect and associate Jake Schirmer, AIA, are spearheading the project.
Experienced in developing destination resorts, the firm has designed such prestigious ski areas as Spruce Peak at Stowe in Vermont, the Inn at Sundance in Utah, Bretton Woods in New Hampshire, Mammoth Mountain/Mammouth Lakes in California and Beaver Creek in Colorado, among others.
Also brought on board are Queensbury-based Van Dusen & Steves Land Surveyors; Studio A Landscape Architecture & Engineering of Saratoga Springs; and McFarland Johnson, engineering consultants of Saratoga Springs. Legal services are being provided by Thomas West, founding partner of the West Firm in Albany, and Jonathan Lapper, a principal with Bartlett, Pontiff, Stewart & Rhodes in Glens Falls.
According to Spencer, the project has been approved for “512 doors.” As plans currently stand, that will include approximately 300-340 condominiums, a 60-80-room boutique hotel with 30 associated “Tree House” ski-in-ski-out executive two-bedroom suites, a fitness club/spa and 60-80 single-family homes.
Spencer noted that things will change as the project moves forward.
Construction will start in the middle of the project and build out from there. The first phase will include Hotel West and Club West, adjacent parking lots, the tree houses and some of the single-family homes.
The next phase will be the village, which will offer shops, a restaurant, an organic grocery store, some condominiums, and walking paths around a pond and throughout the resort.
Spencer said they have already received some letters from parties interested in exploring opportunities in the village and resort.
Subsequent phases will include a new base lodge adjacent to the existing one that will accommodate 300 skiers, more single-family homes and an improved buffer park along West Mountain Road. They are also installing a new high-speed detachable chairlift.
Spencer explained that the buffer park will provide a “woods experience” as skiers enter the resort and head toward what is termed the “Holy Grail,” the bullwheel at the bottom of the new high-speed primary ski lift, The Woods Flyer.
“Bull Stockwell Allen wanted the flow to come from West Mountain Road,” he said. “Patrons will drive through and there are spokes off the road as they go and they end up at the bullwheel.”
The ski area encompasses 1,565 acres, 365 of which are in the ski center, with the remainder across the top of the mountain. According to Spencer, The Woods at West Mountain will occupy only 53 acres, 80% of which are on the flat section at the bottom.
“There will be some houses meandering up through the woods but they’re designed to be built in that environment” he said. “They will go up the mountain about a third of the way, camouflaged with filtered views and largely invisible from town.”
Both Montgomerys are fully involved with the design and permitting process.
“I’m constantly on conference calls with the design team and they’ve done multiple site visits,” said Spencer. “Once a week we have an owners’ call and a design call. We’re definitely moving the process forward quickly and are close to the finish line of approvals.”
He added that Sara has “assisted in the development with the ‘touch and feel’ and genre of the resort and its features.”
The developers are confident they will have the full site plan completed and ready to present to the planning board by October.
“We could work through each phase individually but we’re going for full plan approval, which makes more sense for West Mountain and the Town and adheres to State regulations” said Spencer. “We don’t want to segment the development. We want to have everything comprehensively laid out because in the long run that saves time and money. West Mountain needs this sooner than later and that is what the State regulations dictate..”
They hope to break ground on the first phase in summer 2027.
“This is going to be an amazing, family-focused, year-round resort and a community ‘watering hole,’” said Sara. “It will be a place where families can build memories for a lifetime and locals can connect with their neighbors by walking, hiking, over coffee, having a meal, and of course skiing.”
For more information about West Mountain Ski Area and progress on The Woods at West Mountain, go to westmountain.com.