
Courtesy The Lofts
By Paul Post
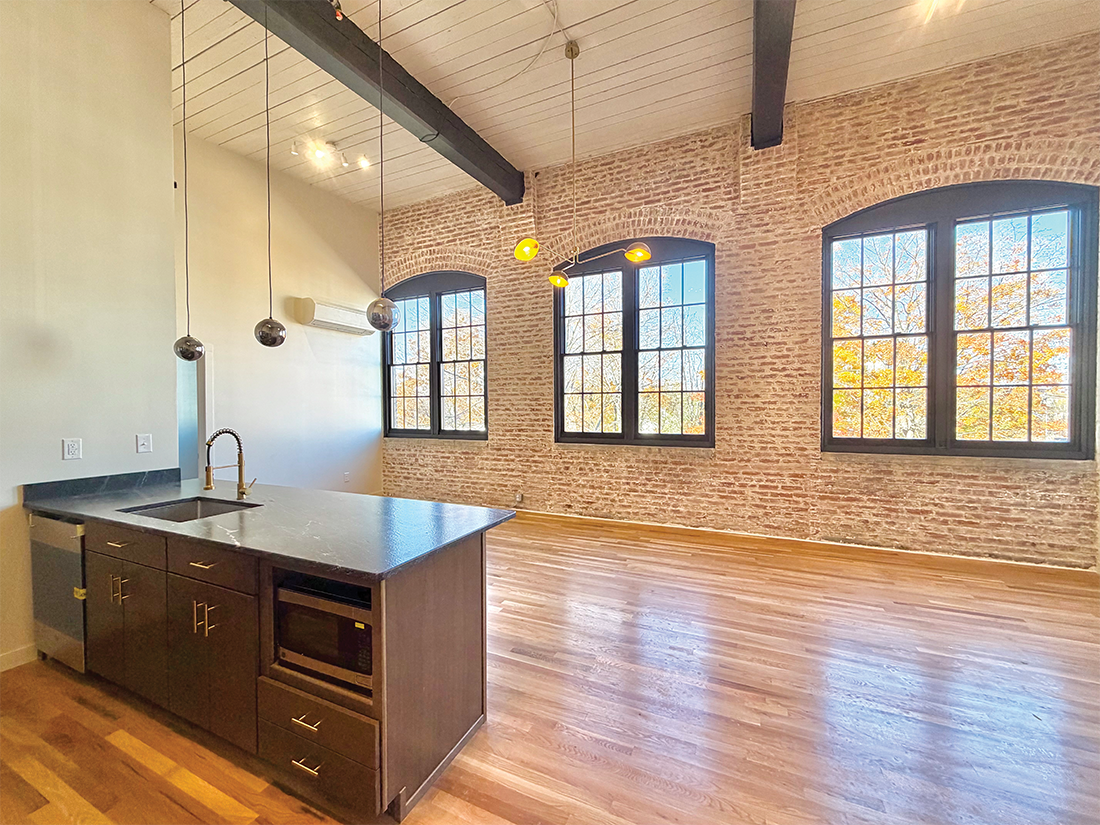
Exposed brick walls, new white oak hardwood floors, 16-foot ceilings and gorgeous views of the surrounding Glens Falls cityscape.
These are just some of the features of The Lofts at Union Square, the latest phase of a multiyear remake of a more than century-old industrial building owned by Rensselaer Polytechnic Institute alumni Ryan and Erin Connor.
Fourteen new one-bedroom apartments, seven on each of the top two floors, occupy a 1905 wing of the 45,000-square-foot building, which the couple purchased in 2024. Units will be ready for occupancy soon, priced at approximately $1,500 each.
Leases are expected to run for a minimum of one year.
The sprawling brick structure, once a Yorke company shirt factory, is listed on both the state and national registers of historic preservation.
“As part of the restoration we had to match all the elements,” Ryan said. “They’re new but we actually had to match the look of all the windows, floors and doors.”
“It’s very unique,” Erin said. “All the design decisions were aimed at trying accentuate what was already here.”
A handful of large, heavy industrial-type steel doors, attached to walls, have been left in place for decorative purposes and highlight the building’s historical ambiance.
Before work began roughly a year ago, the top floors of the three-story wing were wide open.
The Connors, contributing considerable sweat equity, installed walls to create individual apartments of 650 to 800 square feet, with spacious living and dining areas, full kitchens and washer-dryer units. Tenants also will have dedicated parking spaces. Access to The Lofts will be off Pine Street.
The building already has an eclectic mix of business and professional tenants, including a day spa, a chemical firm, a mortgage group, and legal and architectural firms occupying spaces ranging from 1,000 to 3,000 square feet.
The main entrance for these occupants, including some in the building’s basement, fronts Broad Street, just around the corner from South Street, which has undergone major revitalization in recent years with The Ed event space, scores of new residential units and numerous new bars, restaurants and retail shops.
“It’s become a great part of town here,” Ryan said. “The Lofts are good for anyone looking for nice one-bedroom spaces in the downtown area.”
The Connors both grew up in the Glens Falls area and founded their company, EBRM Properties LLC, in 2008. Both have engineering degrees, backgrounds that have been extremely valuable in their renovation of Union Square.
They also own and have renovated three older homes on Glen Street, totaling 25 apartments.
The Connors purchased Union Square from Thomas O’Neill for approximately $1.665 million, with financing from NBT Bank. They hope to qualify for historic tax credits once The Lofts are completed.
Ryan credited O’Neill with making a series of important capital upgrades to the building, such as gas service and an elevator serving commercial tenants. There is no elevator for The Lofts.
In addition to creating apartments, the Connors have made a series of improvements, including a new roof and new beams in The Lofts.
One of Union Square’s most unusual features, although no longer in use, is a tall brick tower that still houses a huge wooden water tank used for fire suppression when the structure was built. Similar old water tanks are still visible on some of Manhattan’s oldest tall buildings.
The Connors haven’t begun marketing The Lofts yet but expect interest to spread quickly, mainly by word of mouth, once they become available.
“We get a lot of younger professionals in our other apartments, people who are fairly local,” Erin said. “It’s not like they’re coming from Arizona and across the country. We’re getting some overflow from Saratoga. They come up here because Saratoga is so expensive, busy and hard to park in. This is more reasonable and it’s still a very drivable commute.”
At least two Saratoga Springs-based firms have already expanded to Glens Falls. Bonacio Development is nearing completion of South Street Apartments, housed in a new five-story building with 70 mixed-income apartments, including 49 one-bedroom units, 20 two-bedroom units and one three-bedroom unit. Eleven apartments are reserved for individuals with special needs, with support services provided by the local nonprofit Community, Work & Independence Inc.
Green Springs Capital Group also expects to start showing the first of 20 new market-rate apartments, called Maple and Rail, in the city’s East End soon. The $5 million historic project involves converting a 1920 brick warehouse at the corner of Maple and Cooper streets. A first-floor commercial space also will be available.